

Back
Redbud
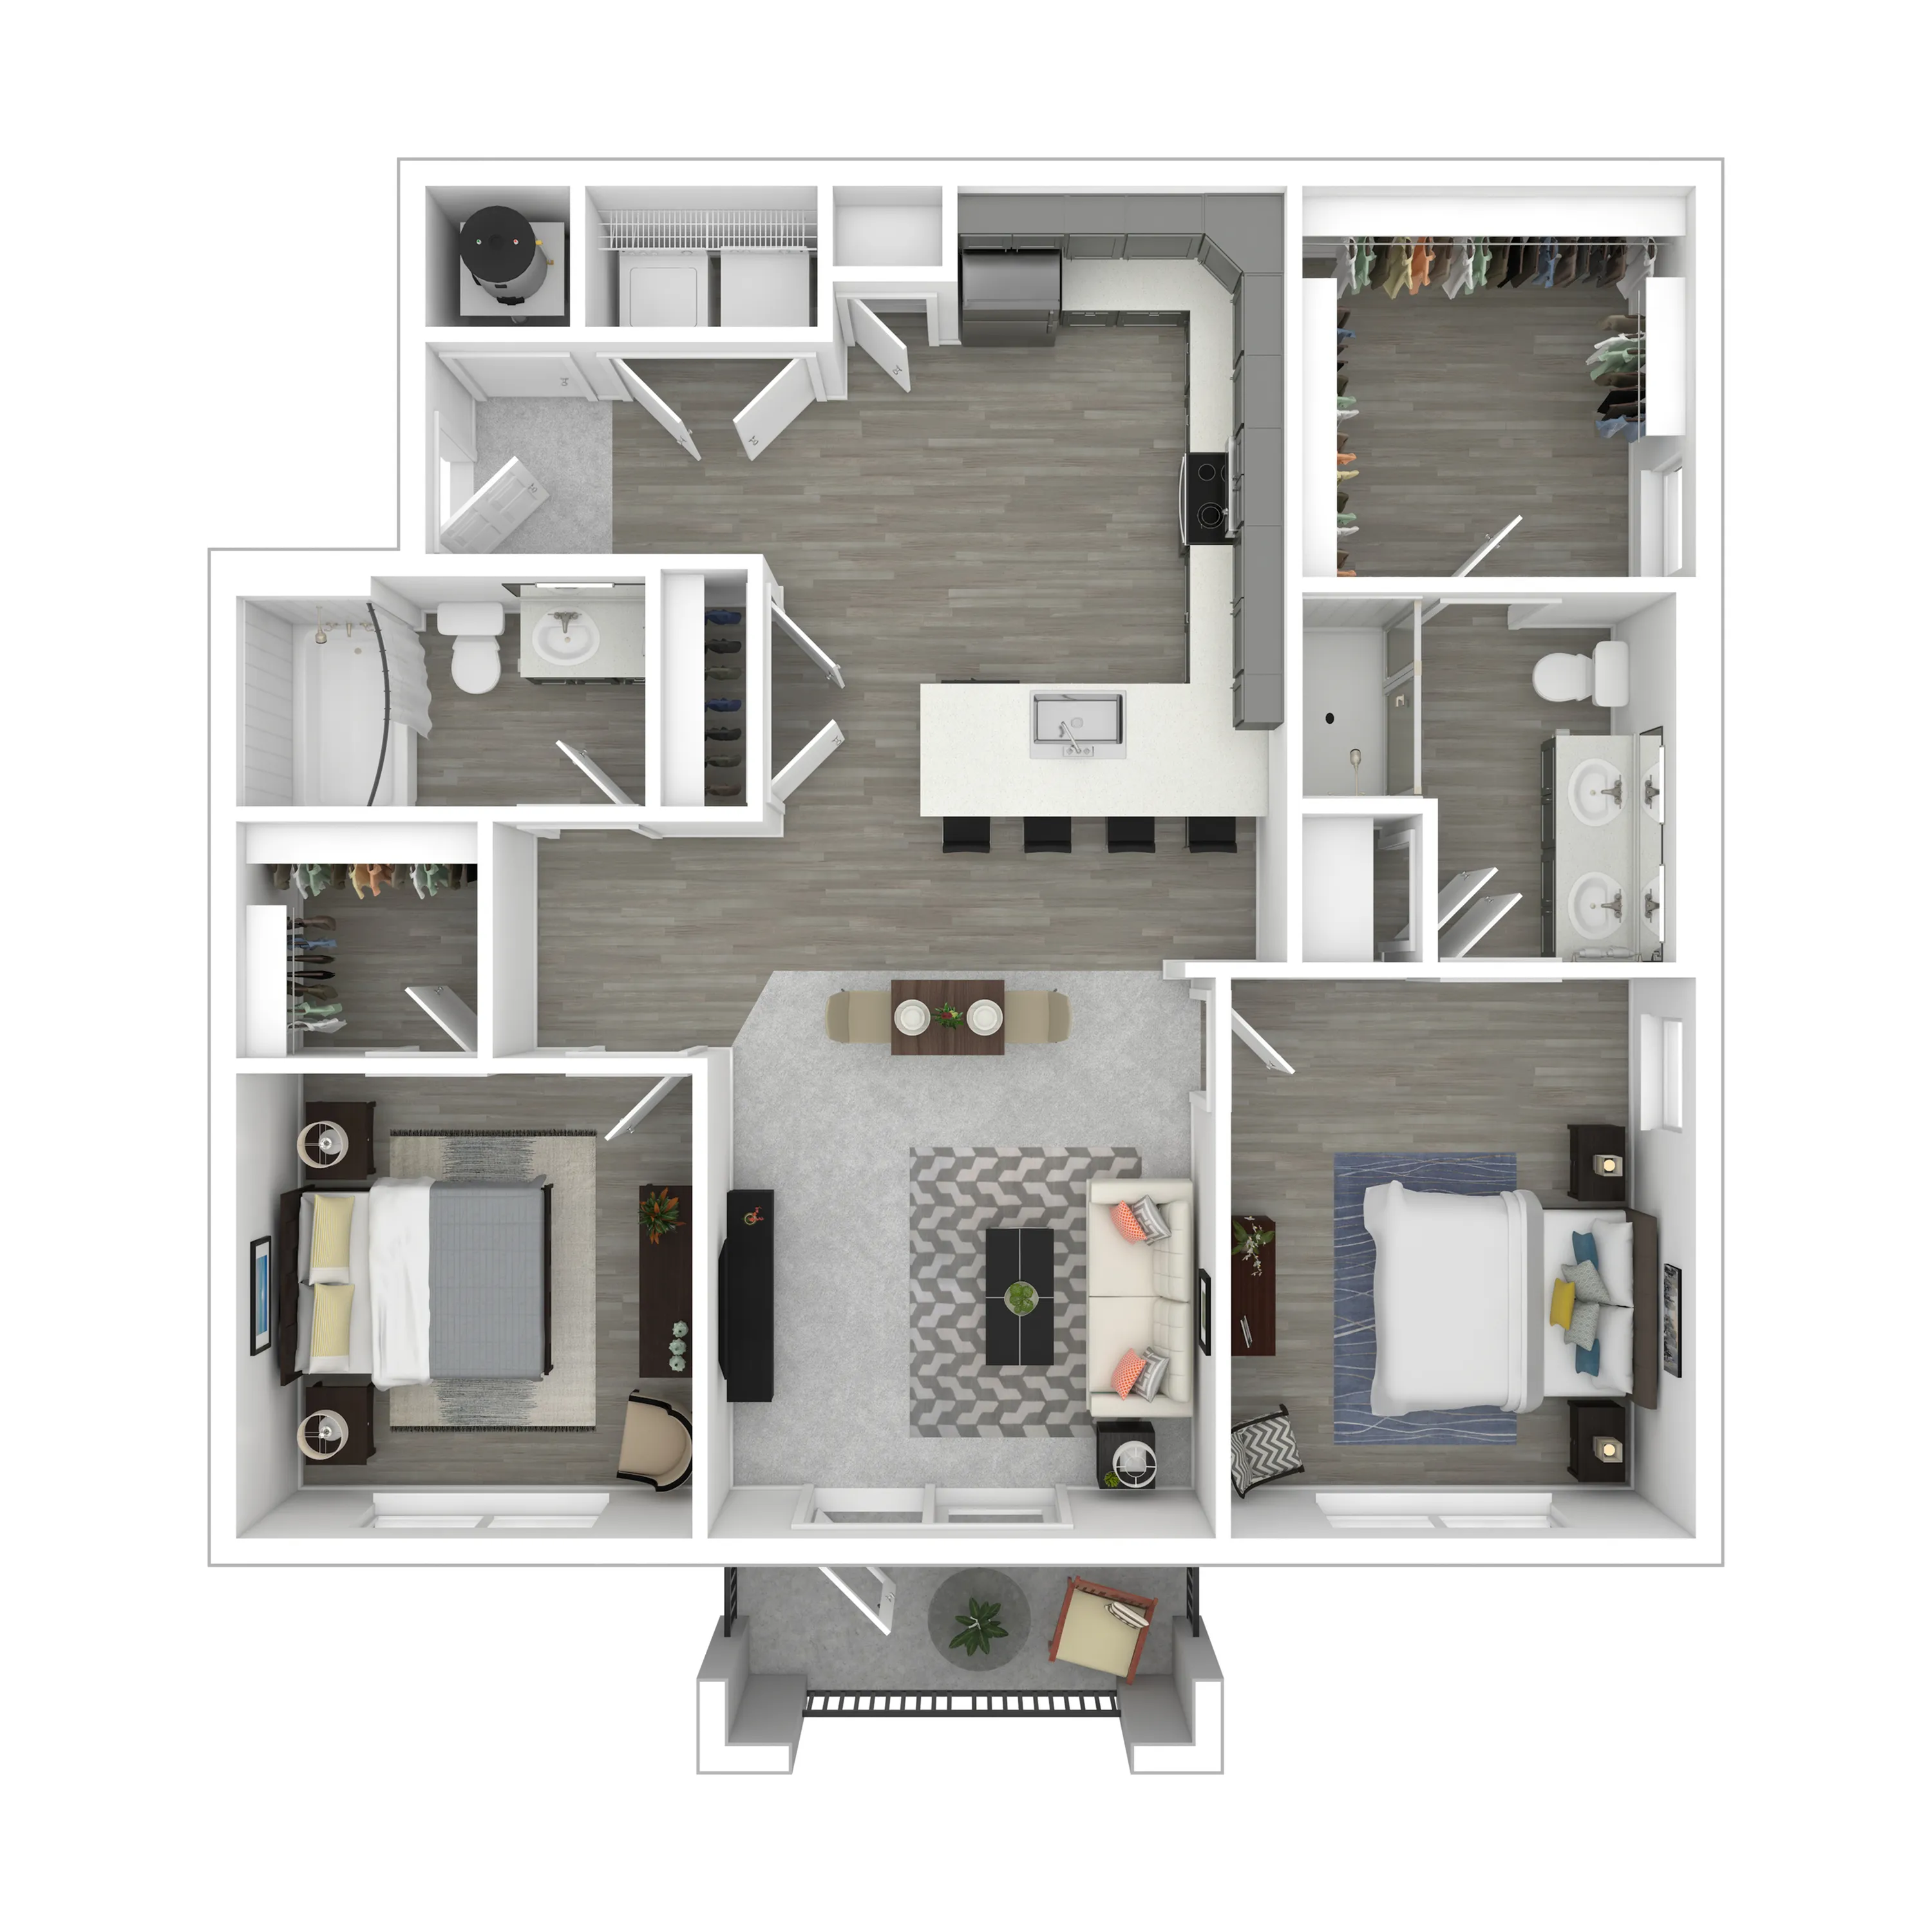
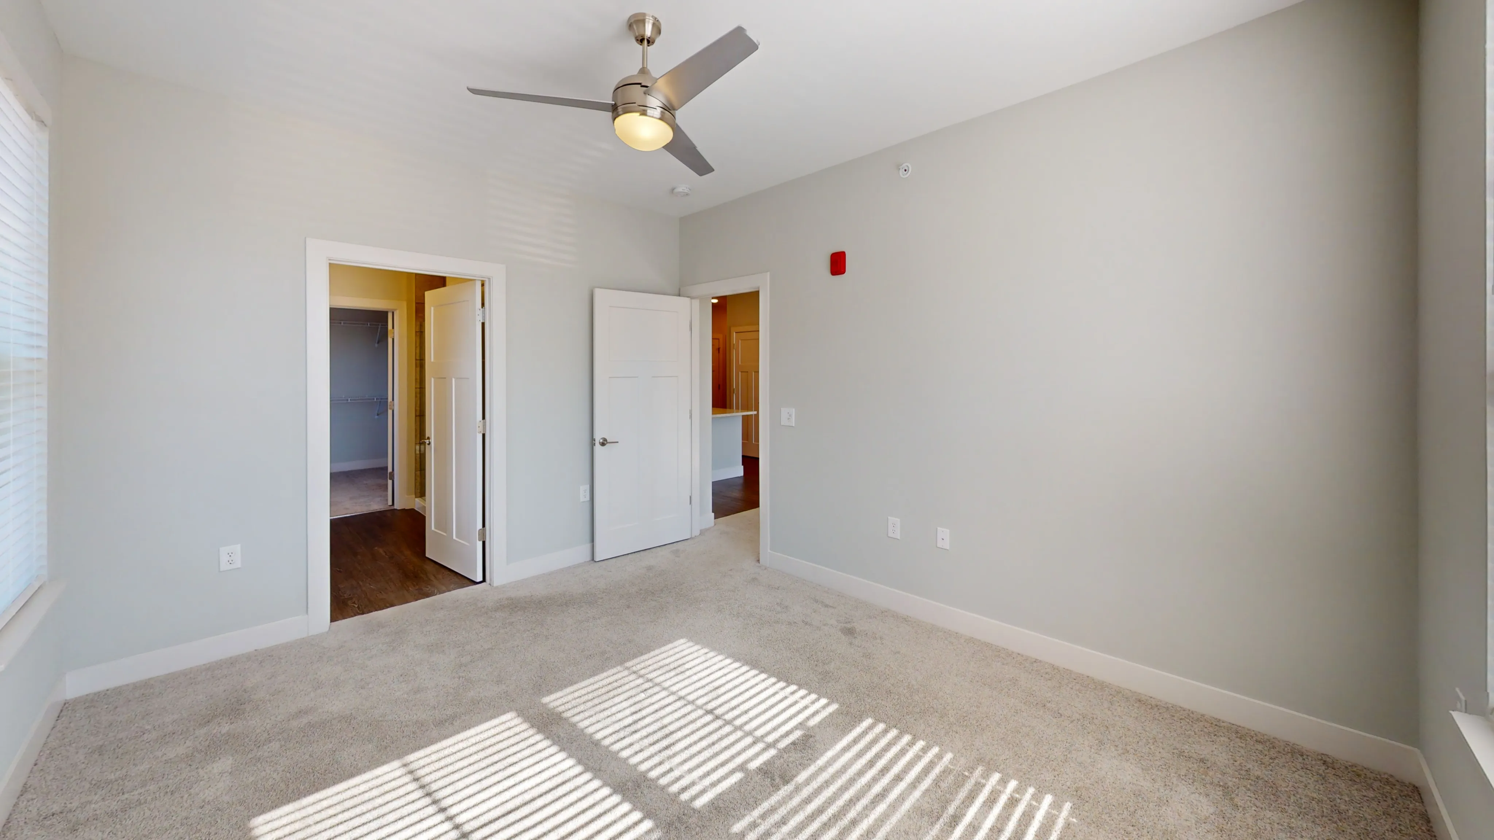
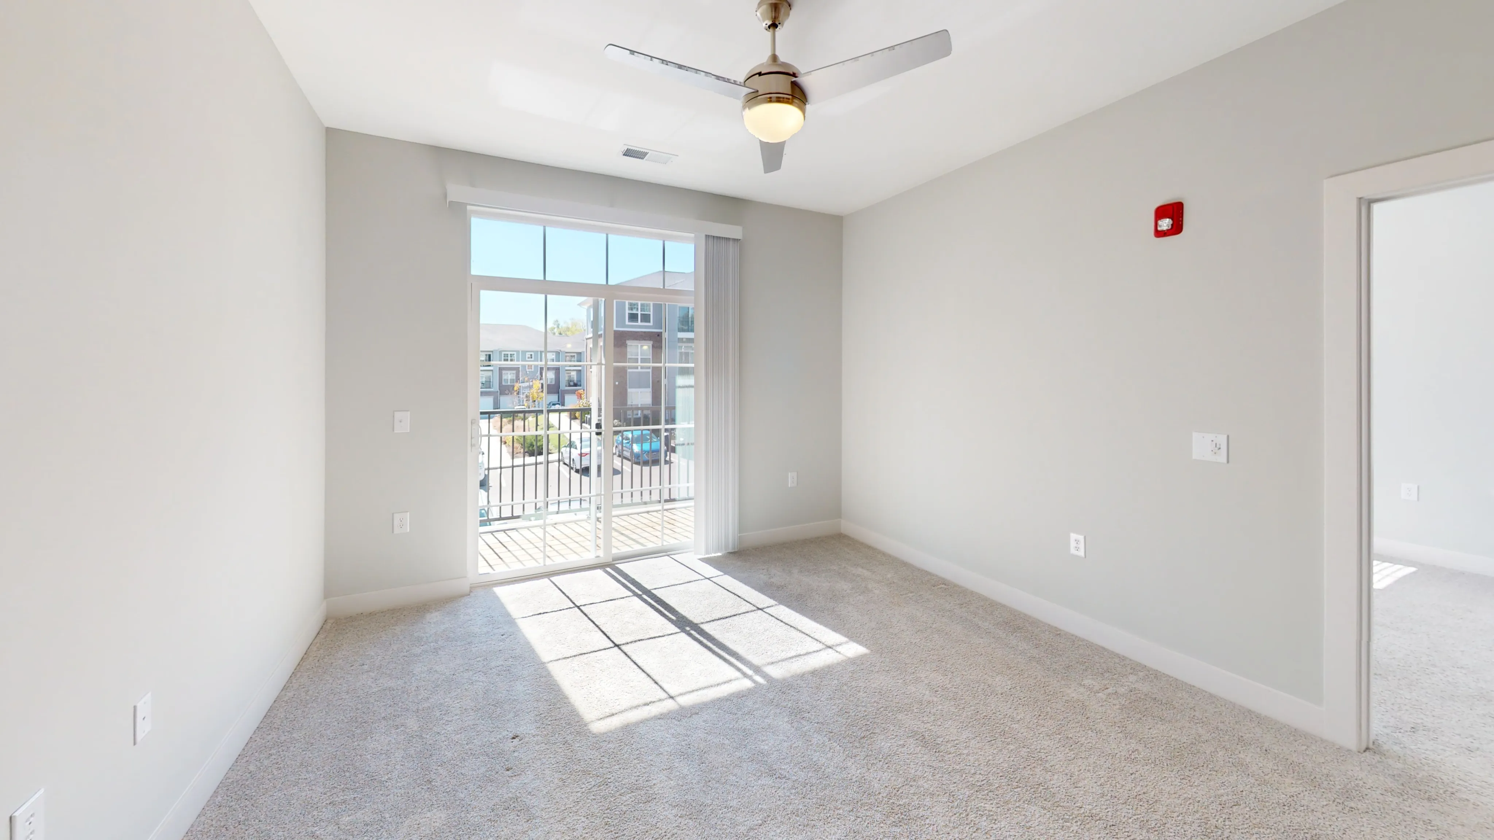
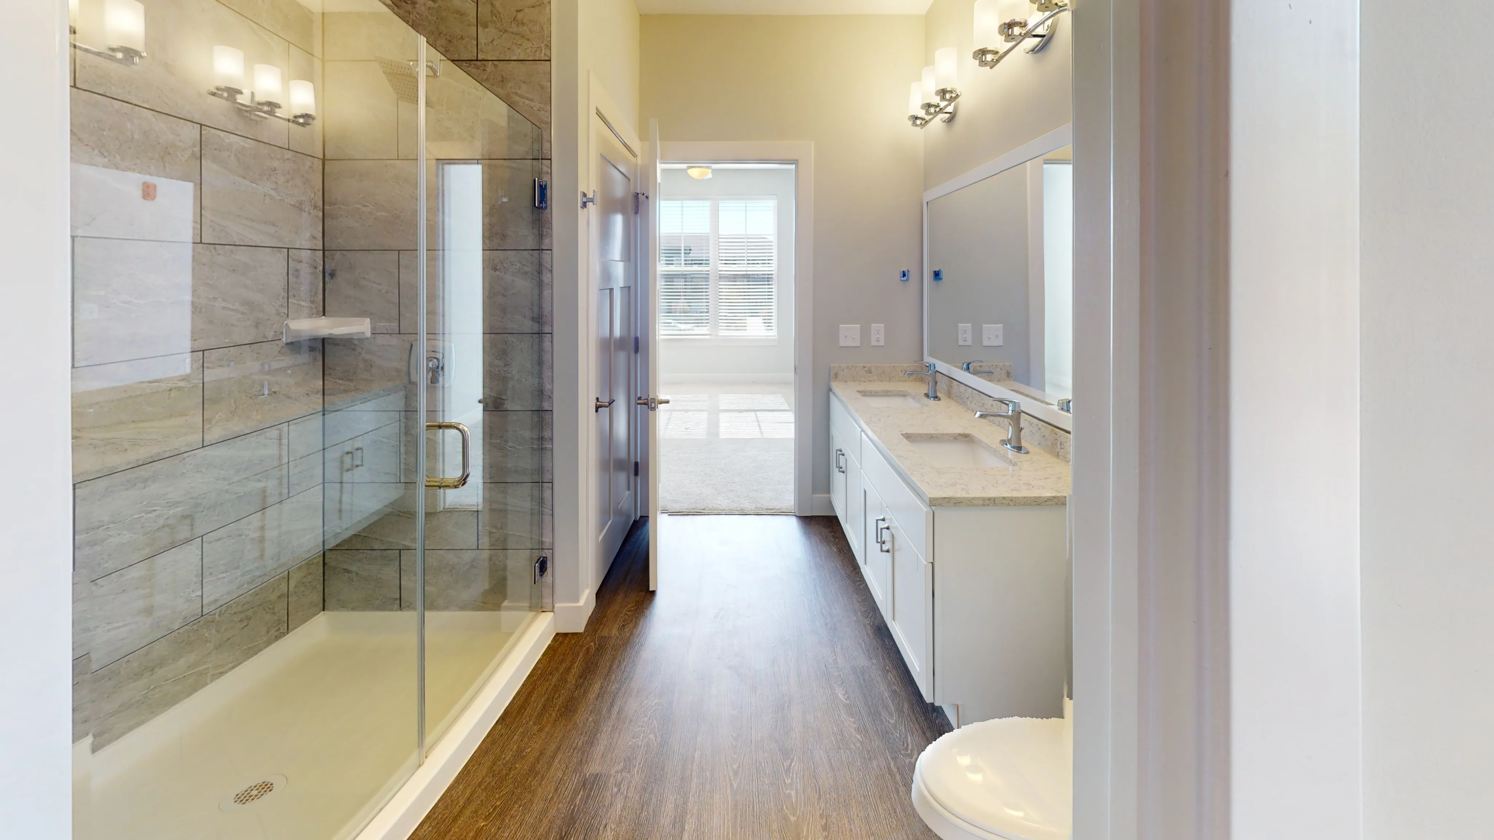
Redbud
2 bed
2 bath
1,084
SqFt
Floor plan overview
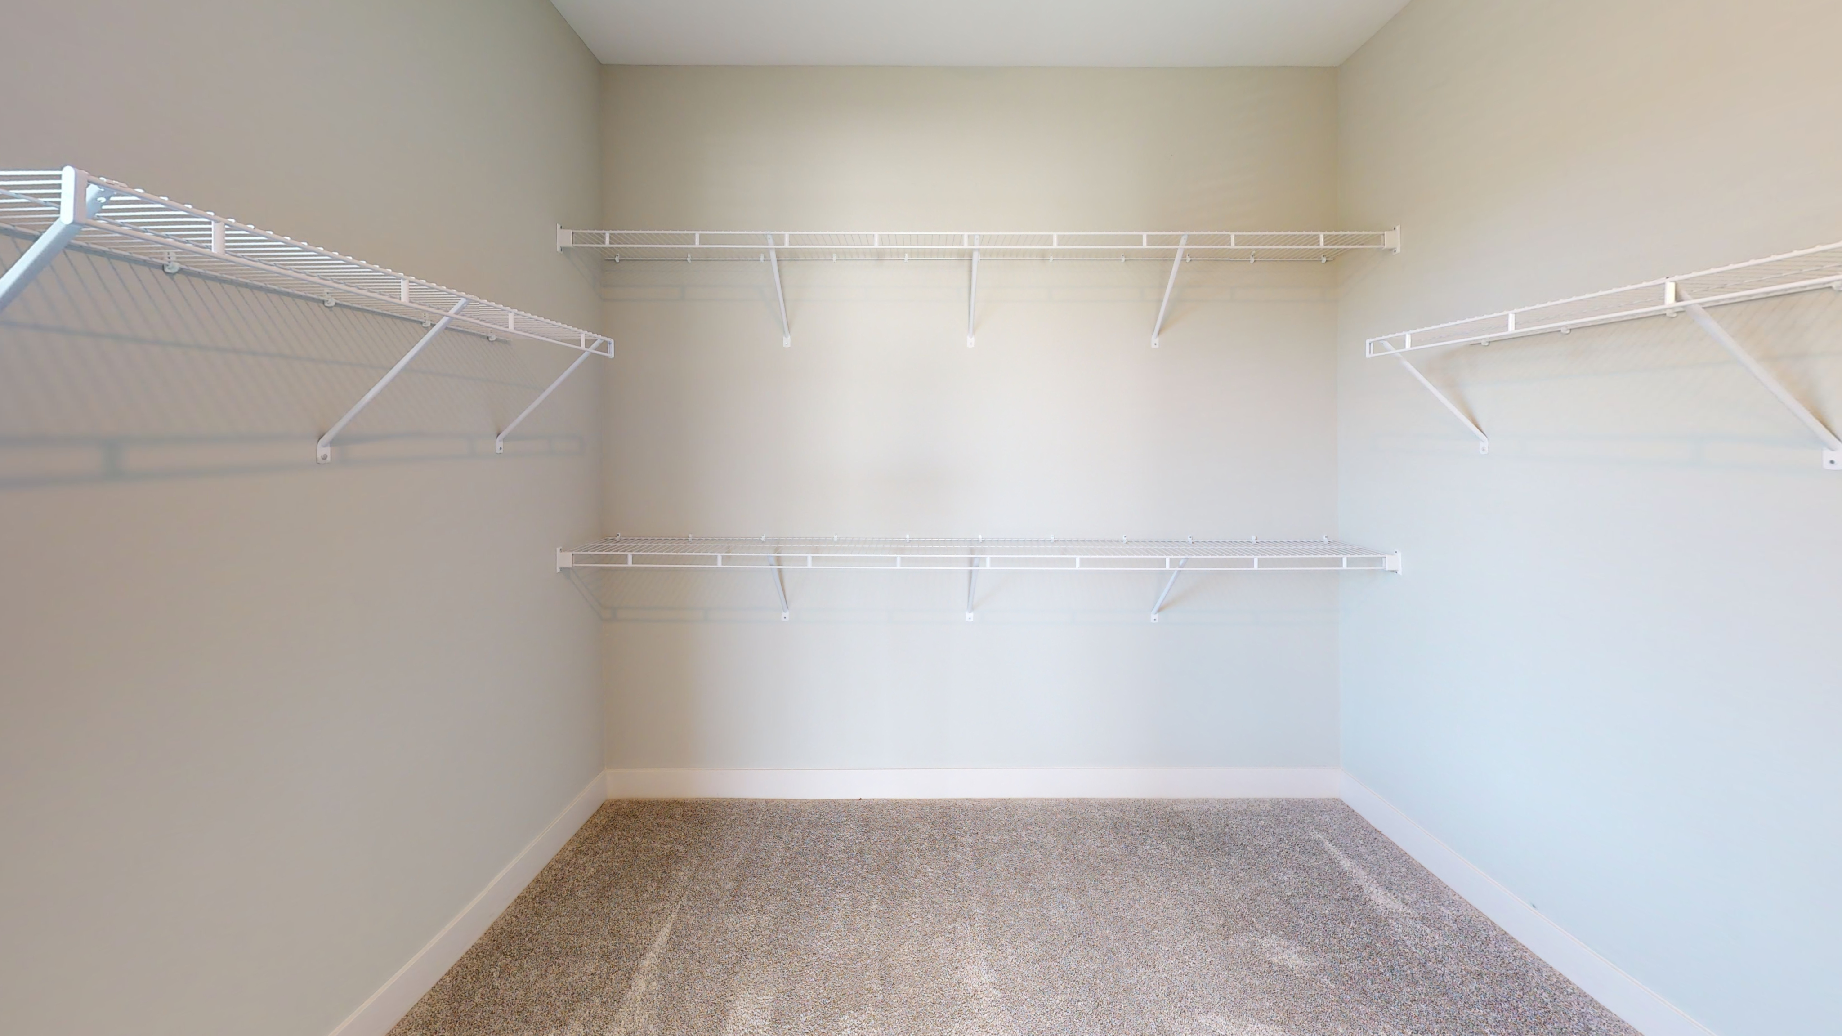
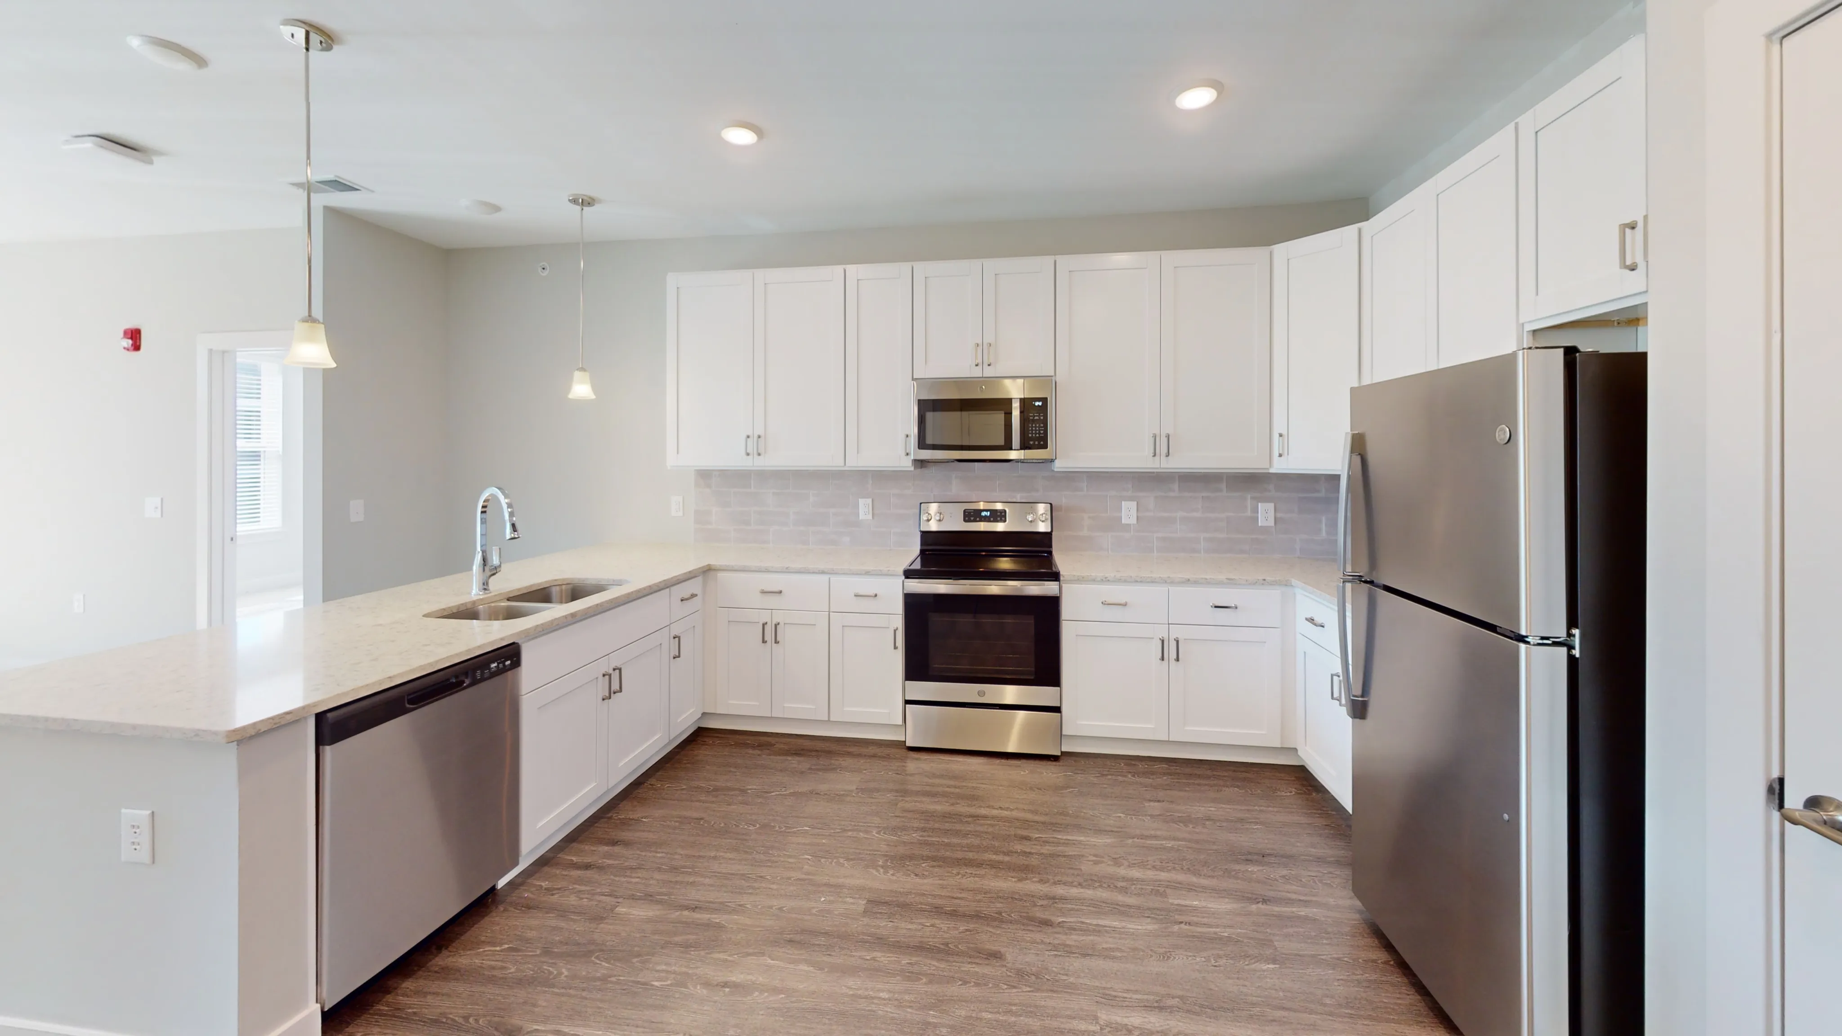
The Redbud: Room to Grow, Space to Thrive. This spacious 1084-square-foot, 2-bedroom, 2-bathroom apartment is designed for livability. The practical, thoughtful layout provides enough space to truly spread out, whether you're setting up a dedicated workspace, hosting friends for the weekend, or just appreciating the quiet privacy of having two full baths. With large walk-in closets and the convenience of in-unit laundry, The Redbud is the grounded, easy home that fits every part of your life in Bloomington.
2/2
Beds/Baths
1,084
SqFt
Available Units
0 availableFilter Listed Units
Customize your search with filters for price, size, bedrooms, and amenities
In-Unit Features
Select amenities that should be included in your unit
0 filters applied
No Units
No Units available currently.
Try changing or removing some of your filters to see if availability changes.
Don’t see what you’re looking for? Add yourself to the waitlist and we’ll reach out when more units become available.
Add Me to WaitlistFrequently Asked Questions
The Redbud floor plan features 2 bedrooms and 2 bathrooms.
What is the square footage of the Redbud floor plan?
The Redbud floor plan is approximately 1,084 square feet. Actual square footage may vary by unit.
Does the Redbud floor plan at Hayden Flats allow pets?
Pet information is available for Hayden Flats. Please refer to the property's pet policy page for full details on pet allowances and any applicable fees.
Call us today to schedule a tour of this floor plan: (812) 913-6050